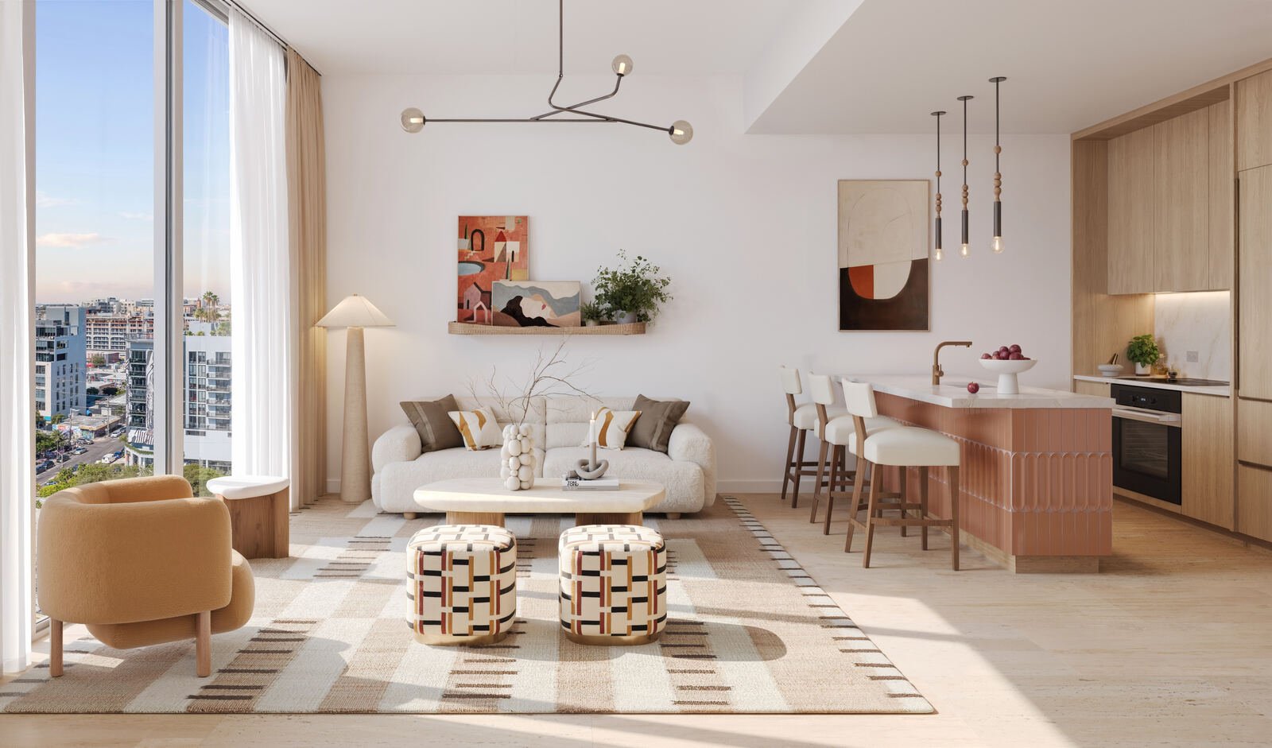
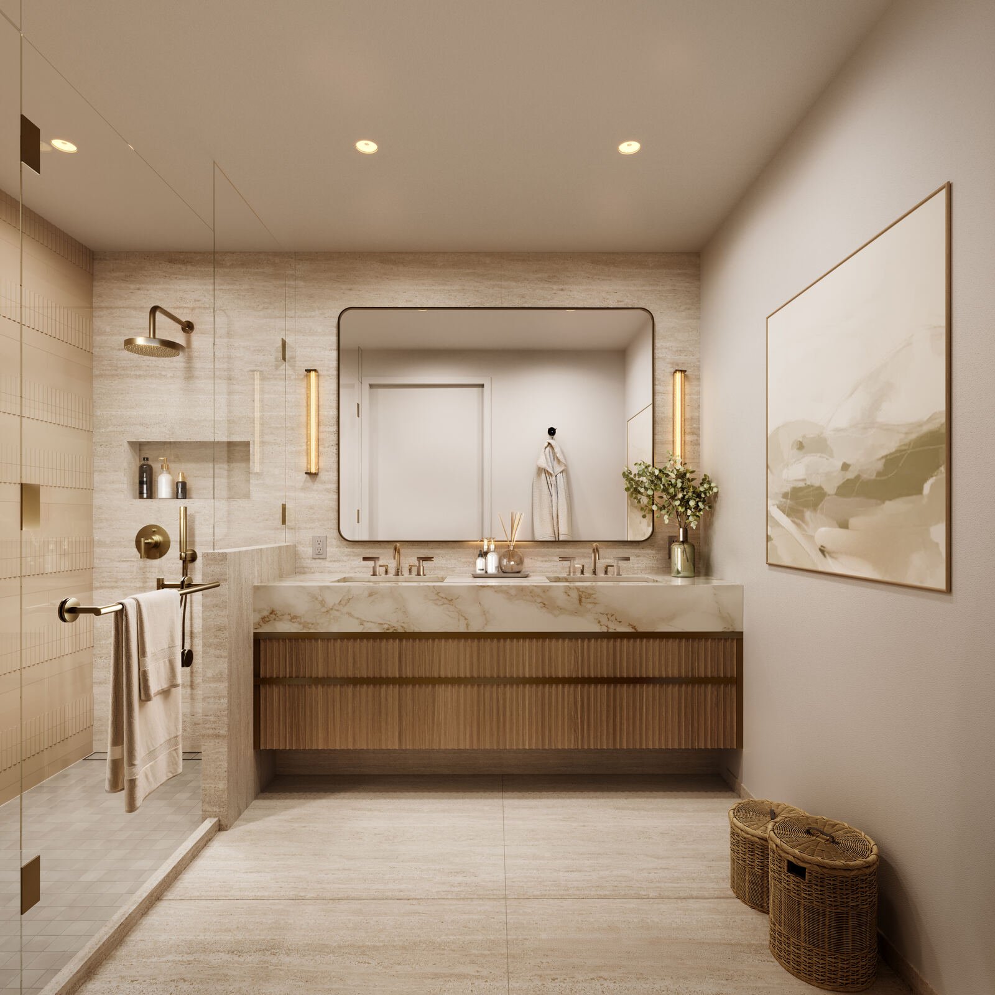
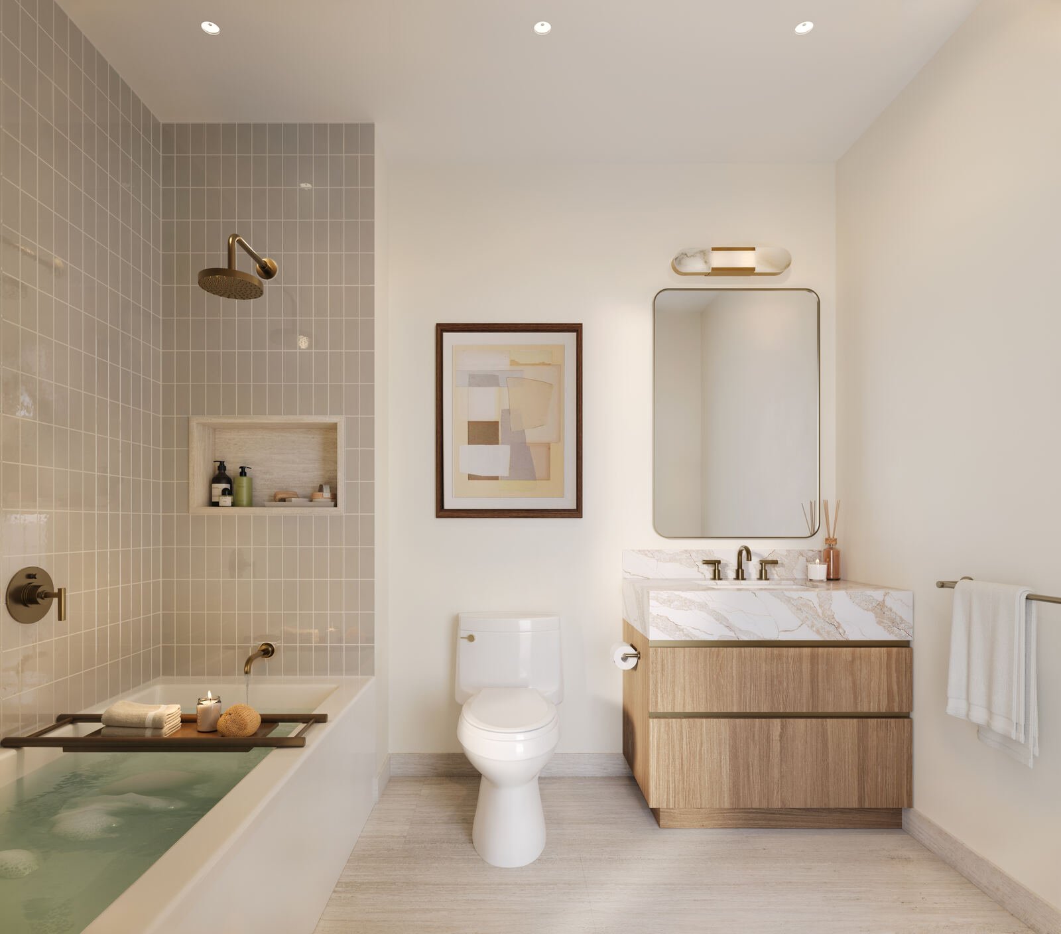
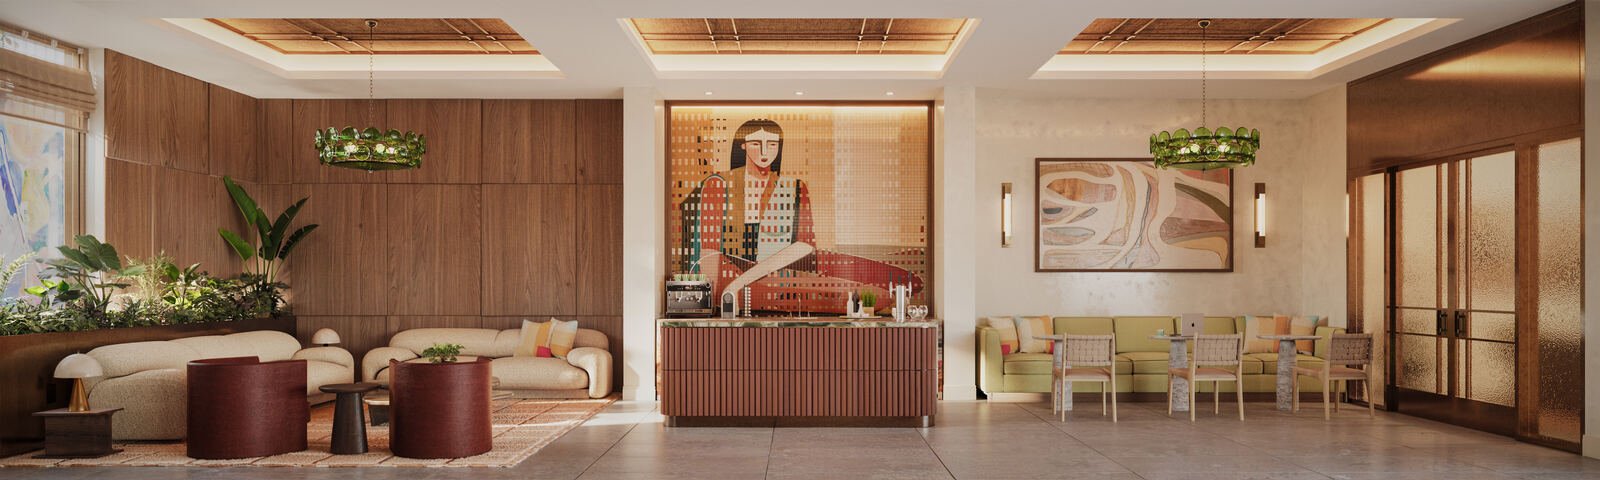
A first look at representative residence lines. The complete floor plan book — including the 15 duplex penthouses up to 2,200+ square feet — is shared privately on request.
| Line | Model | Bed / Bath | Floors | Interior Sq Ft | |
|---|---|---|---|---|---|
| 01 | Residence 01 | 1 / 1 | 6 – 8 | 628 | Request plan → |
| 03 | Residence 03 | 1 / 1 | 6 – 8 | 623 | Request plan → |
| 05 | Residence 05 | 2 / 2.5 | 6 – 8 | 983 | Request plan → |
| 07 | Residence 07 | 1 / 1 | 6 – 8 | 572 | Request plan → |
| 08 | Residence 08 | Studio / 1 | 6 – 8 | 479 | Request plan → |
| 09 | Residence 09 | 1 / 1 | 6 – 8 | 572 | Request plan → |
| 10 | Residence 10 | Studio / 1 | 6 – 8 | 468 | Request plan → |
| 11 | Residence 11 | 1 / 1 | 6 – 8 | 572 | Request plan → |
| 16 | Residence 16 | 1 / 1 | 7 | 439 | Request plan → |
| 28 | Residence 28 | 1 / 1 | 7 | 680 | Request plan → |
| PH | Duplex Penthouses | 2 – 3 / 2.5+ | 7 – 8 | Up to 2,200+ | Request plan → |
Dimensions are approximate, per the developer’s current offering plan, and subject to change. Pricing and availability on request.
Request the full floor plan book with availability and reservation terms.
Request the Floor Plan Book →